Skip to content
legalservices@mmllaw.co.uk
Follow Us
Facebook
X-twitter
Instagram
Linkedin
Home
About
FAQ
News
Property
Property Search
Sell Your Property
Conveyancing
Legal Services
Regulatory Representation
Accident / Negligence
Accidents At Work
Funding
Serious/ Fatal Injury Claims
Funding
Road Traffic Accidents
Criminal Law
Assault
Benefit Fraud
Breach Of The Peace
Drugs Offences
Fraud
Theft
Prejudice Hate Crime
Murder Culpable Homicide
Future Planning
Executries and Succession
Guardianship Intervention Orders
Long Term Care Planning
Power Of Attorney
Wills And Estate Planning
Dispute Resolution
Construction Disputes
Contractual Disputes
Debt Recovery
Landlord And Tenant Issues
Licensing Issues
Landlord And Tenant Issues
Employment Law
Collective Employment Issues
Contracts Of Employment Procedures Policies And Handbooks
Disciplinary And Grievance Issues
Discrimination On The Grounds Of Sex
Equal Pay Disputes
Holiday Pay Issues
Maternity And Paternity Rights
Privacy Data Protection And Protection Of Confidential Information
Redundancy And Business Reorganisations
Settlement Agreements
Stress Bullying And Harassment At Work
Structured Exits
Tupe Transfers
Unfair Constructive Wrongful Dismissal
Unlawful Deductions From Wages
Whistleblowing
Family/Separation
Adoption
Aliment For Students
Childrens Hearings
Divorce
Grandparents Rights
Prenuptial And Cohabitation Agreements
Residence Contact
Separation Agreements
Sibling Contact
Debt Advice
Financial Services
Equity Release
Life Insurance
Tax Planning
Mortgages
Pensions
Investment Planning
Business Cover
Wealth Management
X
Enquire
Home
> Property Search
Property
Location
Min price
No minimum
£100,000
£150,000
£200,000
£250,000
£300,000
£400,000
£500,000
Max price
No maximum
£100,000
£150,000
£200,000
£250,000
£300,000
£400,000
£500,000
Min bedrooms
Any
1+
2+
3+
4+
Max bedrooms
Any
1
2
3
4
Keywords
Property type
Detached
Terraced
Bungalow
Flat
Other
Status
For sale
Under offer
Sort
Newest
Price, low to high
Price, high to low
Search
Browse by area:
Dundee (12)
Monifieth (3)
Muirhead, Dundee (1)
Broughty Ferry (1)
Carnoustie (1)
Coupar Angus (1)
19 properties for sale
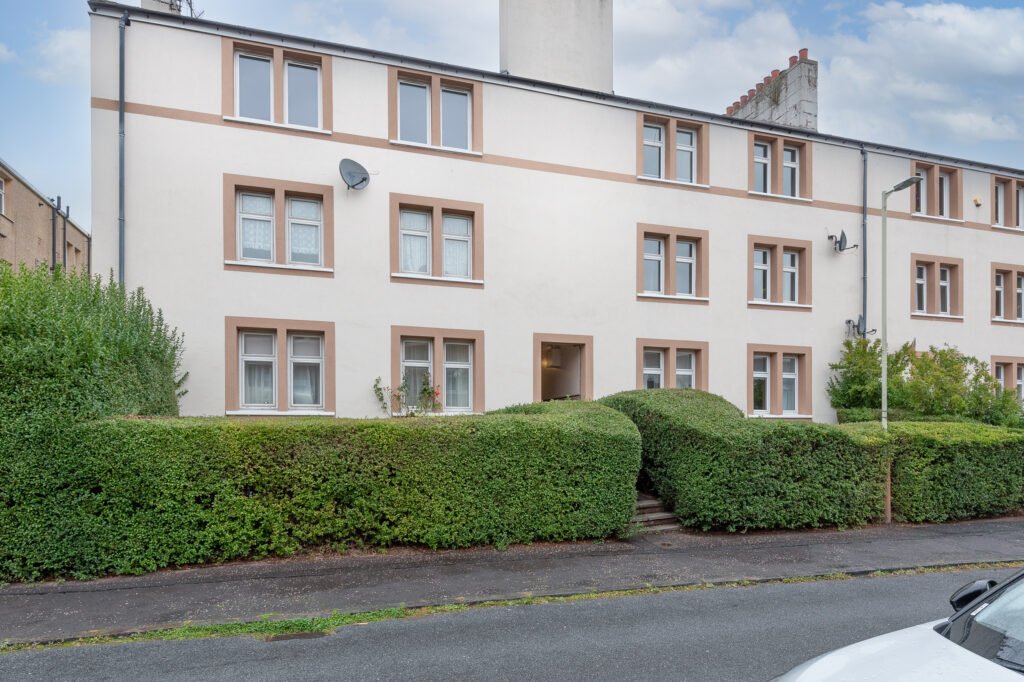
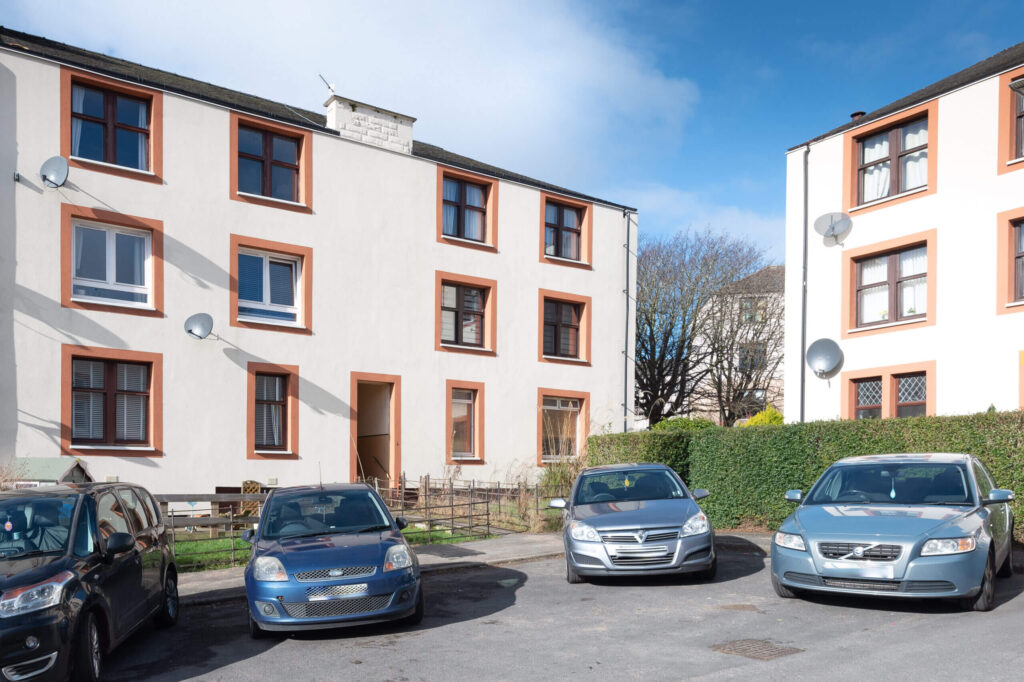
6F Arklay Terrace, Dundee, DD3 7PJ
Second Floor Flat
2 Bedrooms
1 Bathroooms
£84,000
View Property
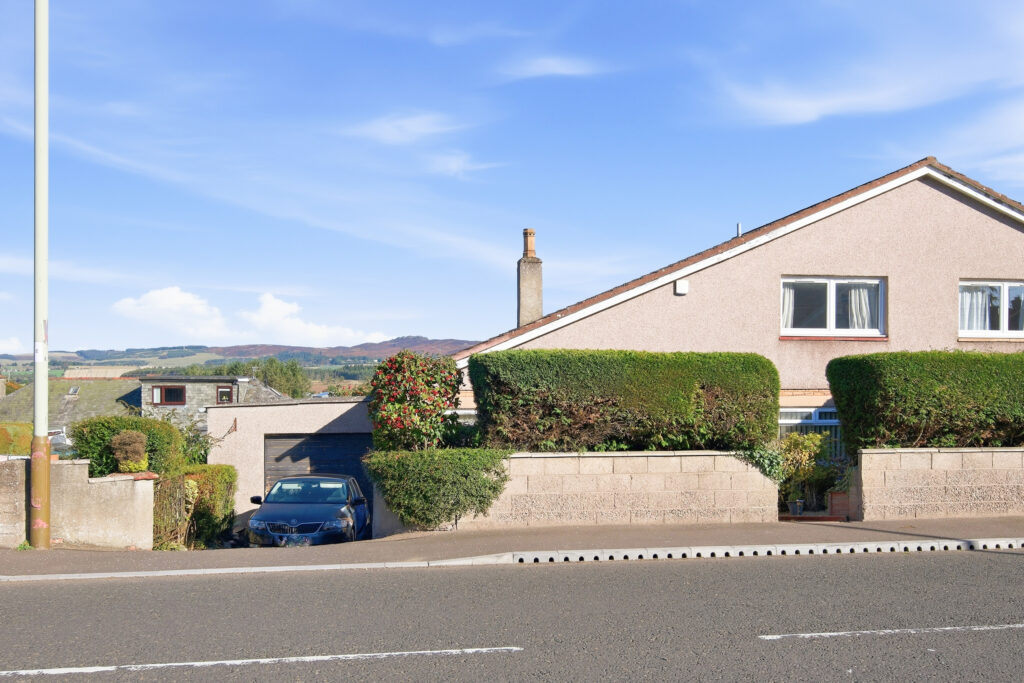
264 Coupar Angus Road, Muirhead, Dundee, DD2 5QN
One And A Half Storey Bungalow
3 Bedrooms
2 Bathroooms
£230,000
View Property
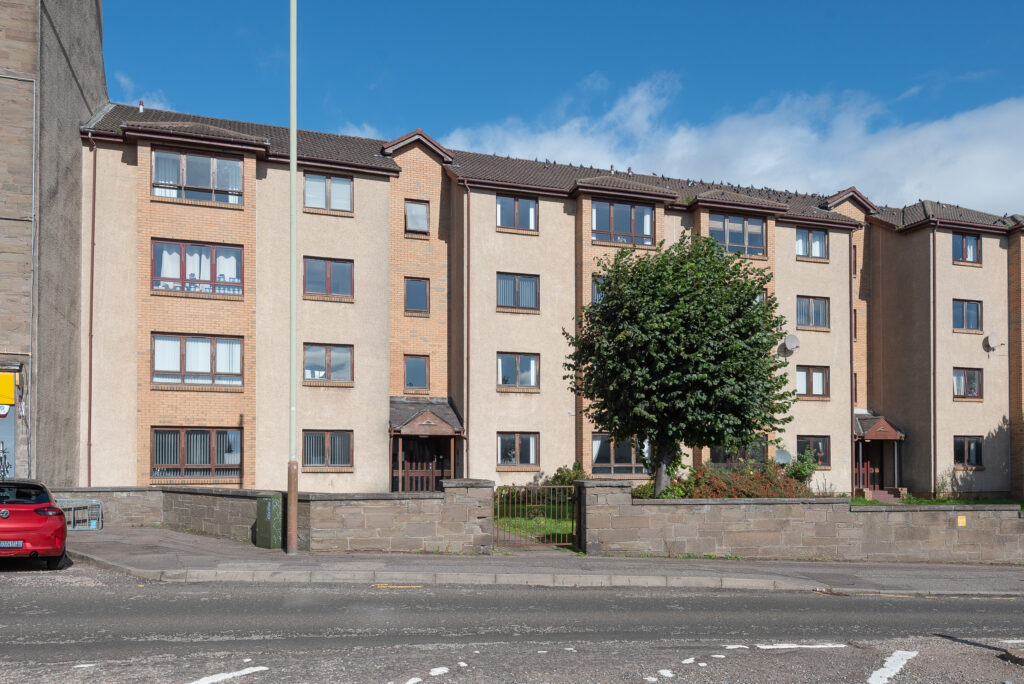
180G Alexander Street, Dundee, DD3 7DA
Flat
2 Bedrooms
1 Bathroooms
£100,000
View Property
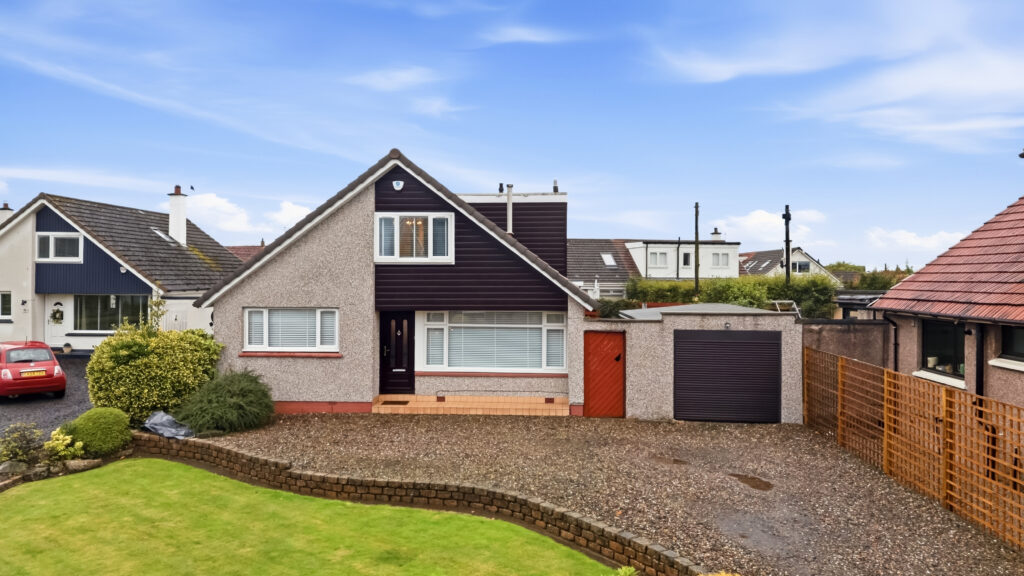
92 Marlee Road, Broughty Ferry, Dundee, DD5 3EW
Extended Detached One And A Half Storey Spacious Dwelling
3 Bedrooms
2 Bathroooms
£320,000
View Property
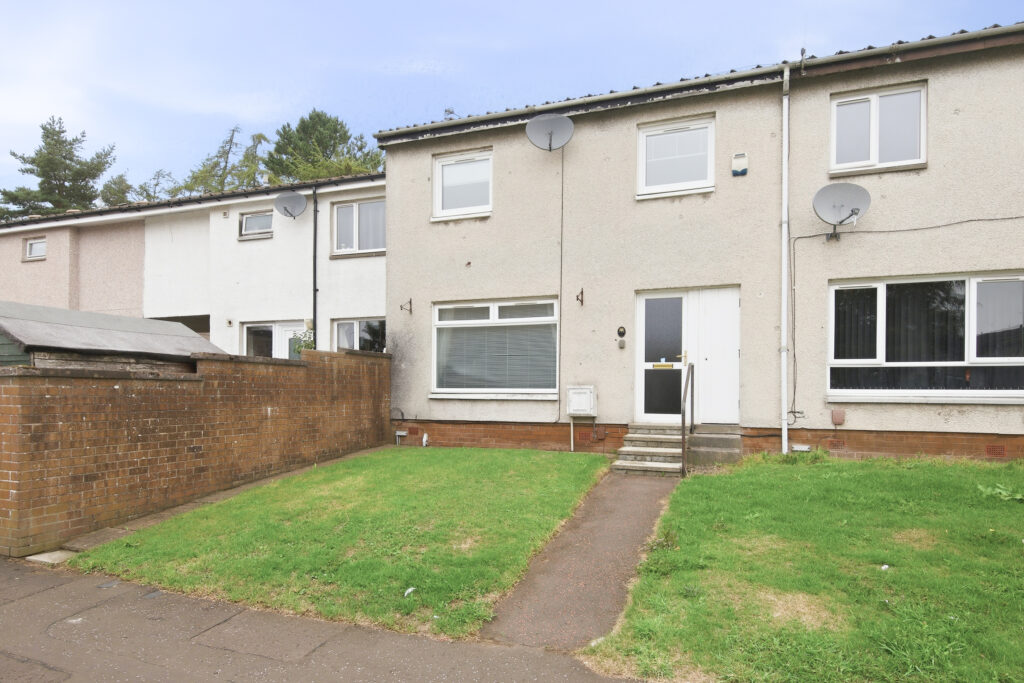
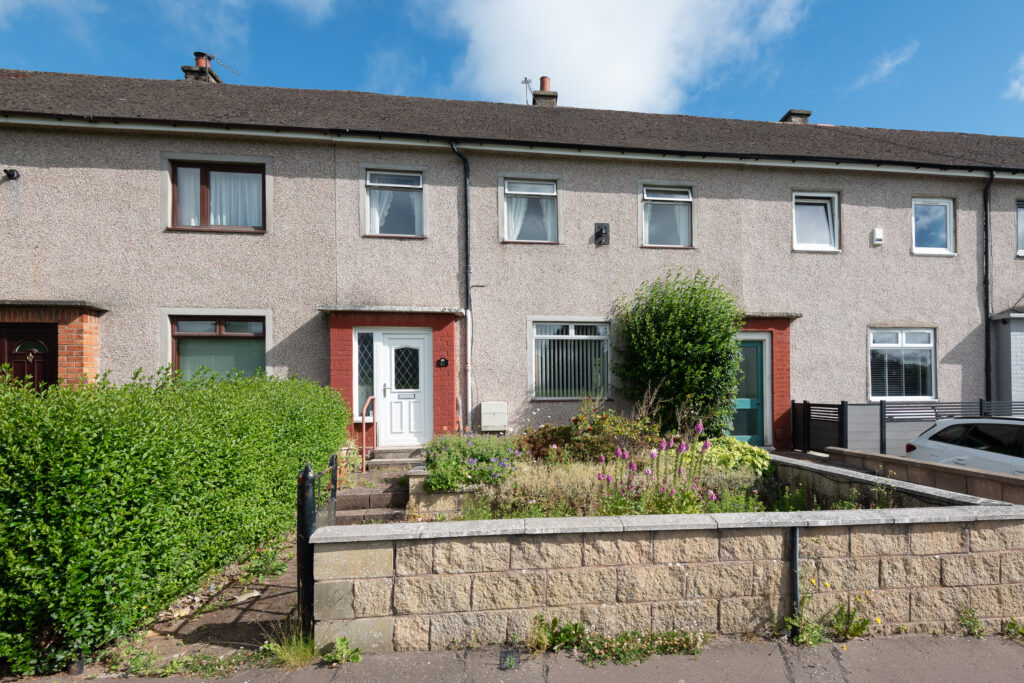
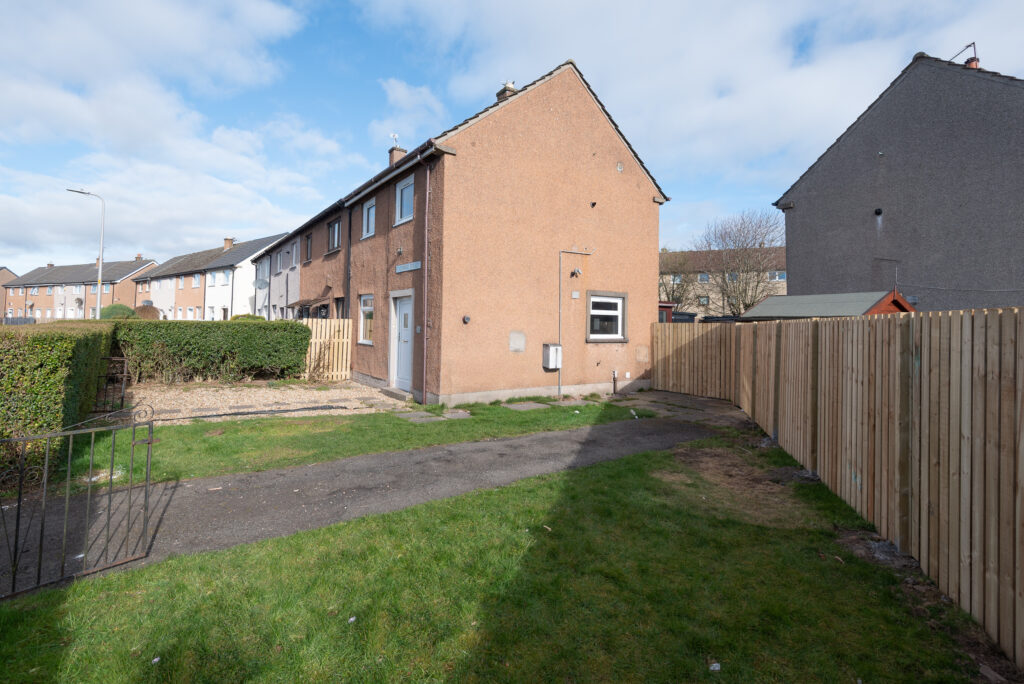
7 Melfort Place, Dundee, DD3 0SD
Mid Terraced Villa
3 Bedrooms
1 Bathroooms
£130,000
View Property
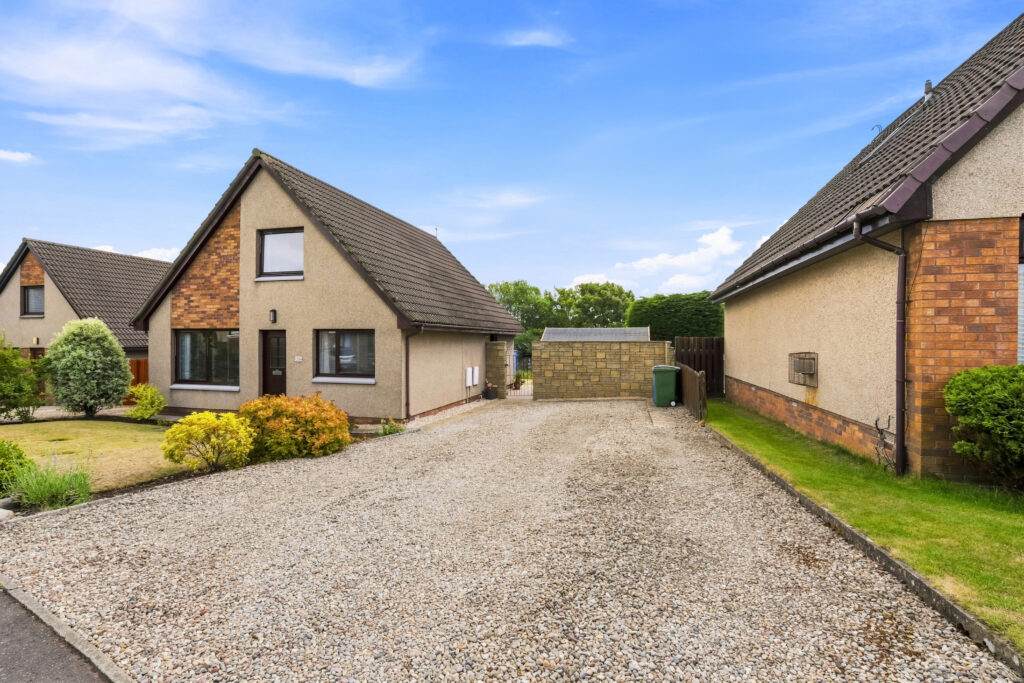
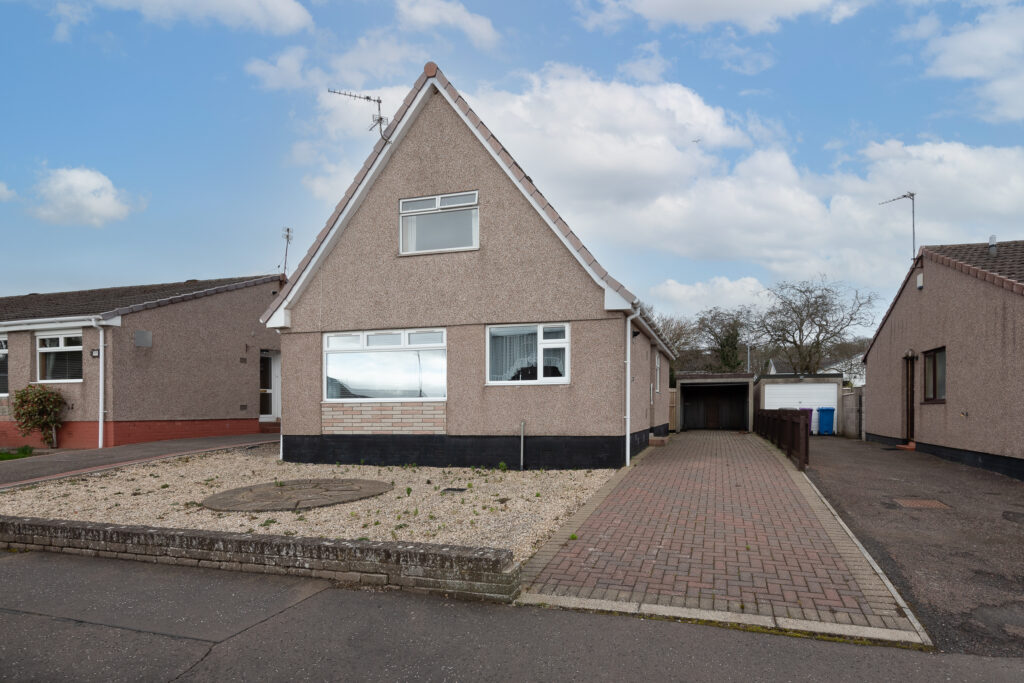
31 Wemyss Crescent, Monifieth, DD5 4RA
Detached Chalet Bungalow
3 Bedrooms
2 Bathroooms
£300,000
View Property
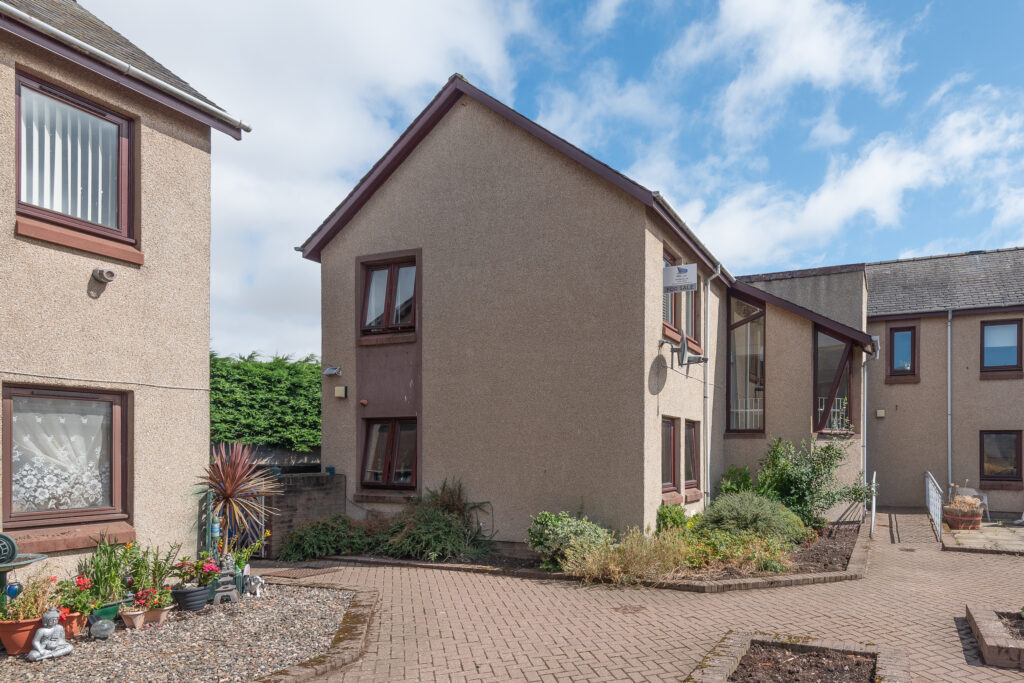
6B Gibson Street, Carnoustie, DD7 7JX
Flat
1 Bedrooms
1 Bathroooms
£83,000
View Property
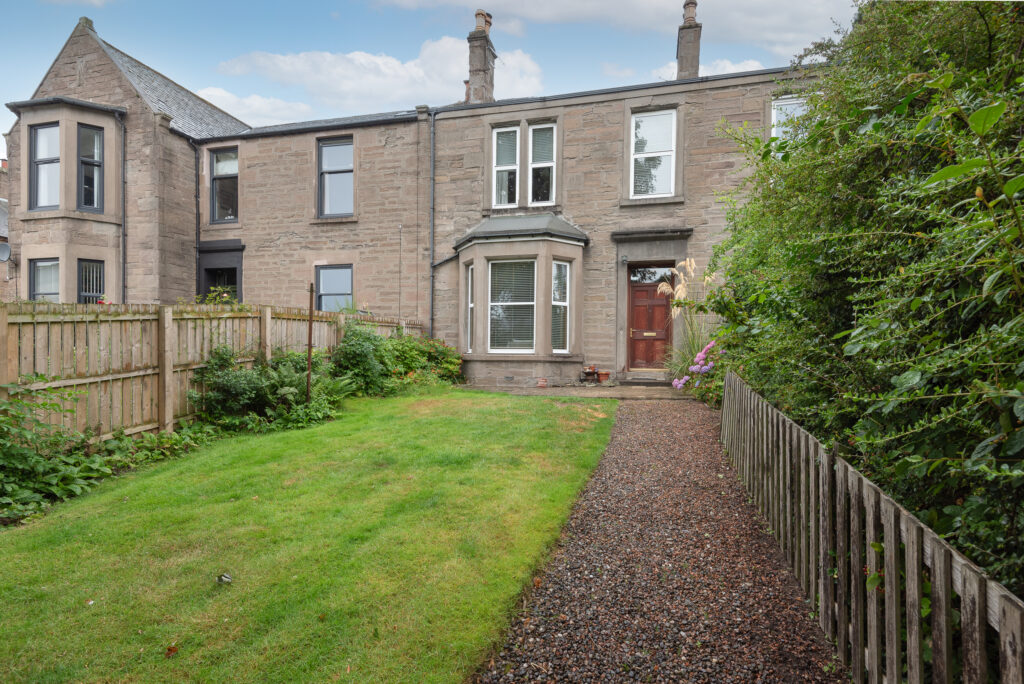
5 Nelson Terrace, Dundee, DD1 2PR
Mid Terraced Two Storey
3 Bedrooms
2 Bathroooms
£230,000
View Property
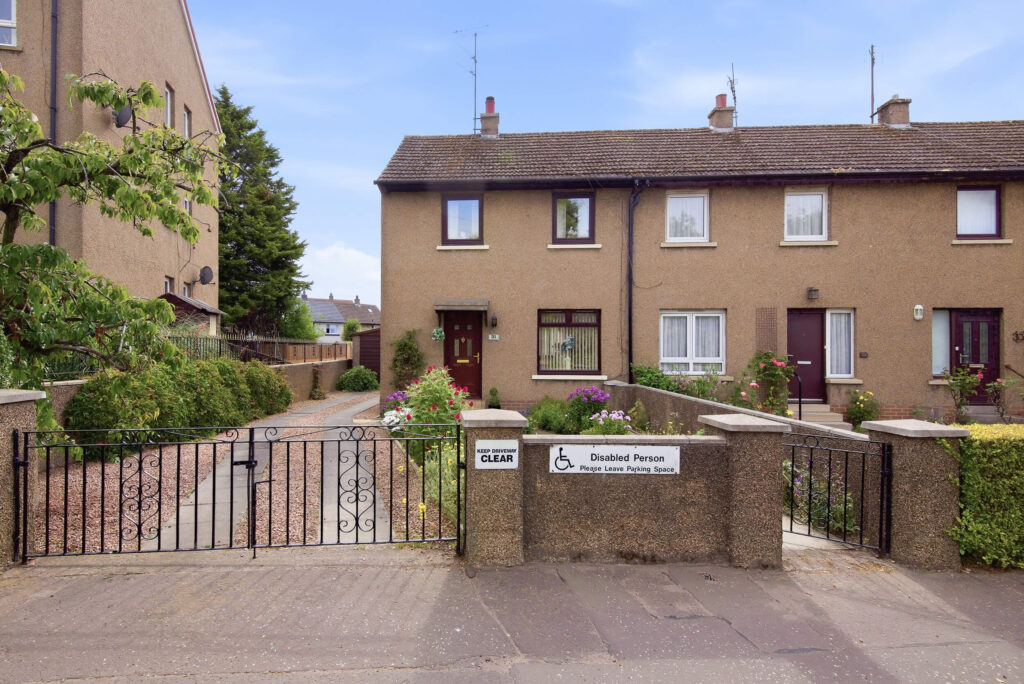
31 Douglas Road, Dundee, DD4 7SN
Villa (Terraced)
2 Bedrooms
1 Bathroooms
£130,000
View Property
4 Mylnefield Road, Invergowrie, DD2 5AT
Flat
1 Bedrooms
1 Bathroooms
£140,000
View Property
519 Charleston Dr, Dundee, DD2 4HS
Flat
1 Bedrooms
1 Bathroooms
£68,000
View Property
58A Peddie Street, Dundee, DD1 5LY
Flat
1 Bedrooms
1 Bathroooms
£65,000
View Property
4C Marryat Terrace, Dundee, DD3 8AP
Flat
2 Bedrooms
1 Bathroooms
£88,000
View Property
27 St Leonard Place, Dundee, DD3 9HD
Villa (Terraced)
3 Bedrooms
1 Bathroooms
£100,000
View Property
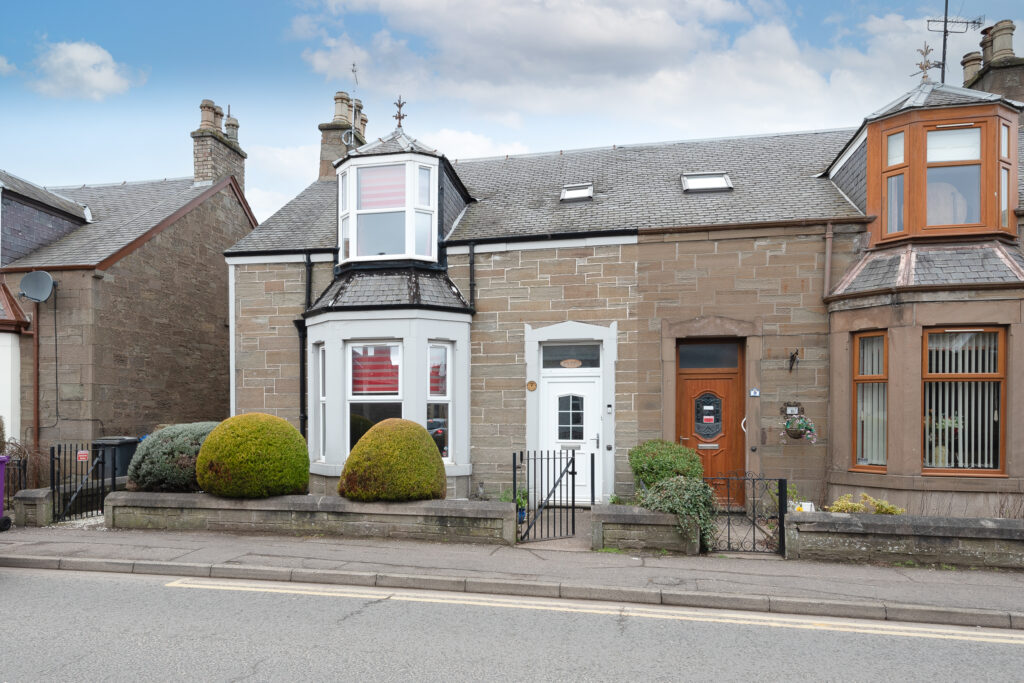
7 Panmure Street, Monifieth, Dundee, DD5 4EA
Detached On And a Half Storey Dwelling
2 Bedrooms
2 Bathroooms
£205,000
View Property
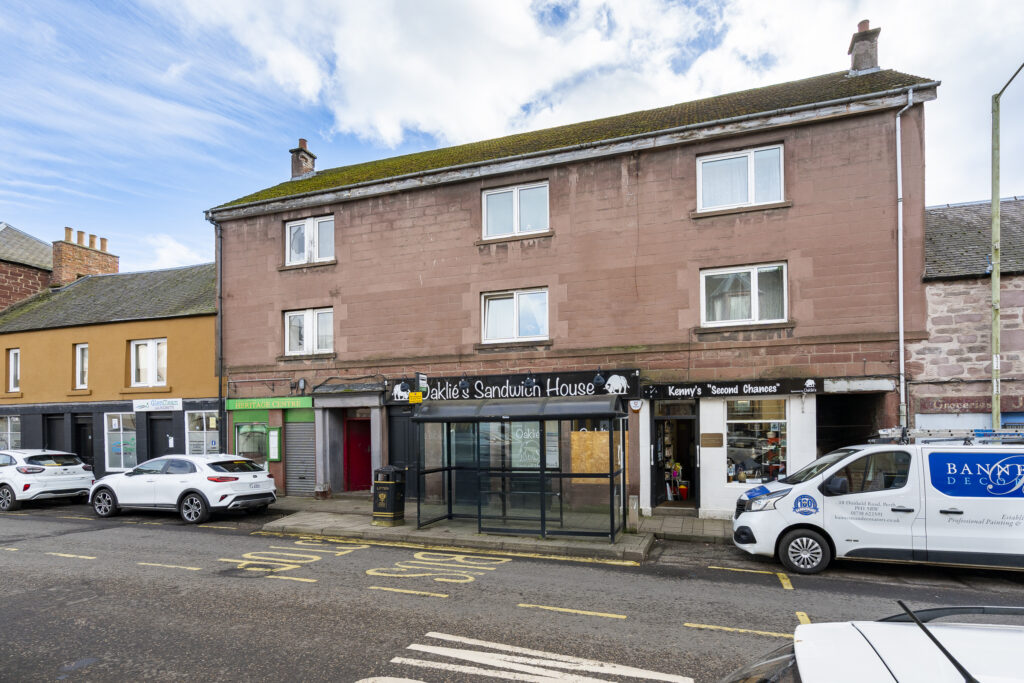
12C George Street, Coupar Angus, Blairgowrie, PH13 9DG
Flat
2 Bedrooms
1 Bathroooms
£85,000
View Property
66 Findowrie Street, Dundee, DD4 9PR
Villa 2 Storey
2 Bedrooms
1 Bathroooms
£125,000
View Property
31 Provost Walk, Monifieth, DD5 4SH
Villa Detached
3 Bedrooms
1 Bathroooms
£240,000
View Property
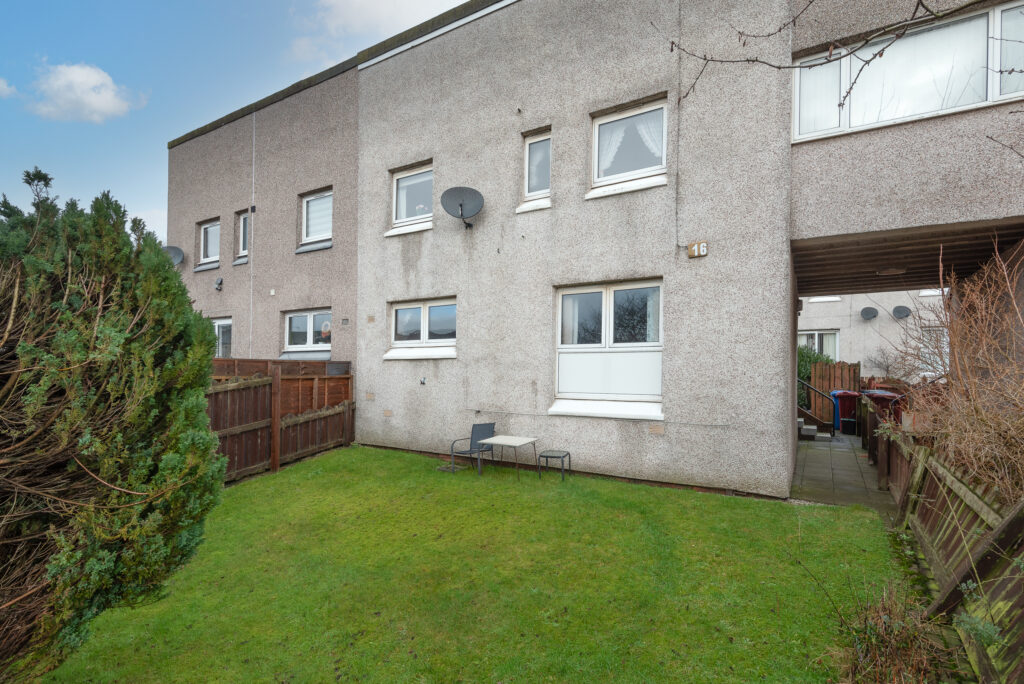
16 Kirkconnel Terrace, Dundee, DD4 0JE
Mid Terrace
2 Bedrooms
1 Bathroooms
£80,000
View Property